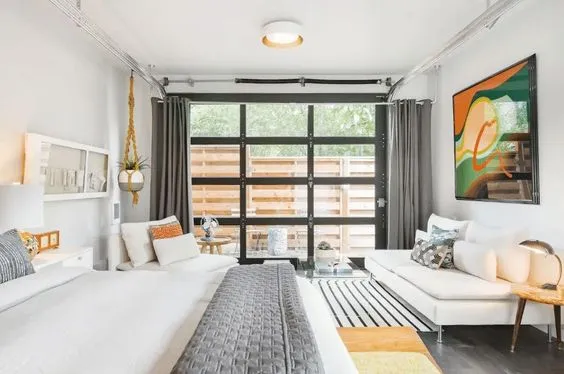
A garage is usually the cheapest square metreage a homeowner already owns, and the least used.
Converting one is a popular way to add usable space without building from scratch — the slab, walls and roof are already there. But a garage was never built to be lived in, and most of the budget goes on the things that fix that: levelling the floor, keeping damp out, lining cold single-skin walls, and running services that were never installed.
This guide covers what drives the cost in Cape Town, what the work actually involves, and the approvals you will need before anything starts.
Makeover or conversion?
These are two different projects with very different budgets, and it is worth being clear which one you are asking for before you get quotes.
- A makeover keeps the garage a garage. New door, a sealed or tiled floor, better lighting, built-in storage, a fresh coat of paint. No change of use, no plans, and no services to add. This is the cheaper path by a wide margin.
- A conversion turns it into something else. A bedroom, home office, gym, or self-contained flatlet. This is a change of use, it needs approved plans, and it brings in insulation, damp proofing, electrical work and often plumbing.
Everything below deals mainly with conversions, since that is where the cost and the complexity sit.
Cost overview
Single garage
Approximately 18-20m²
- Basic
- R80,000 - R220,000
- High-end
- R200,000 - R500,000+
Double garage
Approximately 36-40m²
- Basic
- R180,000 - R400,000
- High-end
- R350,000 - R800,000+
These ranges are indicative. A basic conversion covers work such as insulating, flooring, and adding windows or doors. A high-end conversion adds a bathroom, kitchen, or high-spec finishes, and the cost climbs accordingly.
What the work actually involves
People tend to picture a garage conversion as carpet, paint and a window. The reason it costs more than that is everything underneath. A garage is built to a lower specification than the rest of the house, on purpose, and a conversion has to bring it up to the standard of a room you live in.
The floor
Garage slabs are deliberately laid to fall toward the door so water runs out. That slope has to be levelled with a screed before you can lay a habitable floor. More significantly, most garage slabs are cast without a damp-proof membrane underneath, because nobody minds a damp garage floor. You will mind it under a bedroom carpet, so a damp-proofing layer usually has to go in.
The door opening
Removing the roller or up-and-over door leaves a wide opening that has to be built in — new brickwork, a lintel, and usually a window or door to bring in light. This is the single most visible piece of the job, and getting it to match the rest of the house is what separates a conversion that looks deliberate from one that looks like a filled-in garage.
The walls and ceiling
Many garages, especially detached ones, are built single-skin — one layer of brick with no cavity. That is fine for storing a car and cold and damp for sleeping in, so the walls generally need lining and insulating. Garages also often have no ceiling at all, just exposed trusses and roof sheeting, which means a ceiling and insulation above it.
Services
A typical garage has one lighting circuit and a plug point or two. A habitable room needs a proper circuit layout, enough plug points, and lighting worth having. If a bathroom or kitchenette is part of the plan, water supply and drainage have to be run to a building that has never had them.
The storage you are giving up
Worth planning for rather than discovering afterwards. Whatever currently lives in the garage needs somewhere to go, and an outside store or a partitioned section of the converted space is far cheaper to build during the job than after it.
Cost by element
Indicative ranges for the Cape Town market. Which of these apply depends entirely on the condition of your garage and what you are converting it into — we confirm the scope and the price after a site visit.
| Element | Indicative cost | What it covers |
|---|---|---|
| Removing the garage door and building in the opening | R12,000 – R30,000 | Removing the door and track, lintel where needed, new brickwork, plaster, and making good. The lower end suits a single opening; a double garage door leaves roughly twice the width to build in. |
| Levelling and screeding the slab | R250 – R450 per m² | Roughly R3,000 – R7,000 for a single garage. Garage slabs fall toward the door, so the screed is thicker at one end than a normal floor would need. |
| Damp proofing the floor | R170 – R300 per m² | Roughly R3,500 – R6,000 for a single garage. Most garage slabs are cast without a damp-proof membrane underneath, so it has to be applied over the top. |
| Lining and insulating walls | R450 – R750 per m² | Roughly R16,000 – R30,000 for a single garage. Single-skin walls need battening, insulation and boarding before the space is comfortable year round. |
| Installing a ceiling | R350 – R600 per m² | Roughly R8,000 – R15,000 for a single garage, including insulation above the ceiling and cornice. Many garages have exposed trusses and sheeting with no ceiling at all. |
| Replacing lost storage | R8,000 – R35,000 | A timber store at the lower end, a small brick store or fitted built-in storage at the top. |
| Flooring | R450 – R1,500 per m² | Laminate at the lower end, engineered wood mid-range, solid hardwood at the top. |
| New aluminium window | From R6,500 per window | Garages are usually built with little or no natural light. |
| New or upgraded electrical circuits | From R8,000 | A garage typically has one lighting circuit and a plug point or two. |
| Lighting | R4,000 – R12,000 | Basic recessed lighting at the lower end, layered lighting at the top. |
| Paint | R100 – R180 per m² | Includes labour and materials. |
| Adding a bathroom | R35,000 – R120,000+ | Basic fittings at the lower end, a full en-suite specification at the top. |
| Built-in cupboards | From R7,000 per running metre | Melamine. Veneer and solid wood cost more. |
| Structural changes | R8,000 – R14,000 per m² | Only where walls move or openings are formed in load-bearing brickwork. |
Want these numbers for your garage?
The ranges above are indicative. We price a garage conversion after a free site visit — checking the slab, the walls, and the parking position — and send you a written quote.
Approvals and zoning in Cape Town
This is the part most often skipped, and the most expensive to get wrong. Converting a garage into habitable space is a change of use under the National Building Regulations, which means approved plans before work starts. In Cape Town, that means a submission to the City's Building Development Management branch.
There is a second issue specific to garage conversions, and it catches people out. Most residential zonings require a set number of on-site parking bays. Removing your garage can put the property below that requirement, which can change the whole design or stop the project outright. It is the first thing worth checking, before you spend anything on drawings.
If the plan is a self-contained flatlet rather than an extra room, there are further requirements around separate access and services that depend on your specific erf and zoning.
The consequences of building without approval are the same as for any unauthorised work: the City can order demolition, your insurance may not cover claims arising from the structure, and a conveyancer will pick it up when you sell. Our guide to building plans for a second storey addition goes through the approval process in more detail — the same principles apply here.
Does it add value?
Usually, on a cost-per-square-metre basis, converting a garage gives you more usable space for the money than building an extension. You are fitting out a shell rather than building one.
Two things temper that. The first is parking: in areas where secure off-street parking is part of what makes a home saleable, losing the garage can count against you with buyers even if the new room is beautiful. The second is approvals — a well-built conversion without approved plans is a liability at transfer, not an asset, because it has to be regularised or removed before the sale goes through.
A conversion done properly, with plans, generally holds its value. One done informally tends to cost money twice.
This article is intended as general guidance. Pricing and zoning requirements vary by property. Always get a written quote and confirm the approval position for your specific erf before committing to a budget.