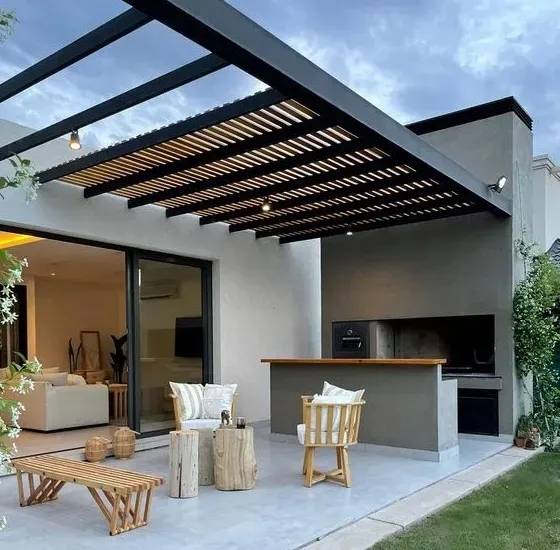
"What does it cost per square metre?" is the first question almost everyone asks, and the one that causes the most trouble later.
It is a useful question — a rate tells you quickly whether a budget is in the right order of magnitude. It is also the question most often answered without the qualifications that make the answer meaningful. This guide gives realistic Cape Town rates for new builds, explains what those rates leave out, and shows why extensions and renovations sit on completely different scales.
What a per-square-metre rate means
A per-square-metre rate is the total build cost divided by the floor area of the building. It is an averaging tool, and averaging is exactly where it gets dangerous — it flattens the difference between a simple rectangular plan on a flat site and a stepped plan on a slope, and it makes no distinction between a bathroom and a passage even though one costs several times more per square metre than the other.
That does not make it useless. Used properly, a rate does three things well:
- Tests whether a budget is realistic before you spend money on plans.
- Flags a quote that is suspiciously low, which is usually a sign of an incomplete scope rather than a good deal.
- Compares two builders sensibly, provided both are quoting the same scope and you have confirmed whether VAT is in or out.
What it cannot do is price your project. Any builder who gives you a firm number from a rate and a floor area, without seeing the site, is guessing.
Cape Town construction costs per square metre
These are indicative rates for new residential construction in the Cape Town market. They are build costs only — see the next section for what sits outside them. Every site is different, and these figures are a planning tool, not a quote.
| Specification | Rate per m² | What it typically covers |
|---|---|---|
| Basic | R8,000 – R10,000 | Simple rectangular plan, brick walls, concrete roof tiles, standard doors and windows, basic sanitaryware and floor finishes. |
| Mid-range | R10,000 – R12,000 | Face brick or good plaster and paint, laminate or tile flooring, engineered stone tops, aluminium windows, built-in cupboards. |
| Enhanced | R12,000 – R15,000 | Premium tiling, solid timber or engineered wood floors, quality tapware and sanitaryware, better glazing, more generous joinery. |
| Premium | R15,000 – R20,000 | Solid timber flooring, natural stone, large-format glazing, bespoke joinery throughout, higher-specification services. |
| Luxury | R20,000+ | Architect-led design, imported materials, structural glazing, full home automation, complex roof and level changes. |
Basic — R8,000 – R10,000 per m²
This is the honest floor for a new build that still meets SANS 10400 and gets a completion certificate. It assumes a simple footprint, a level site, standard foundations, and finishes chosen for durability rather than appearance. It is achievable, but it is not the rate to budget on if you have seen a plan you like in a magazine.
Mid-range — R10,000 – R12,000 per m²
The bracket most Cape Town family homes land in. The structure is the same as a basic build — the money goes into the things you touch every day: better flooring, decent kitchen and bathroom fittings, aluminium rather than steel windows, and enough built-in storage that you are not furnishing around the shortfall.
Enhanced — R12,000 – R15,000 per m²
At this level the specification stops being a compromise. Expect proper glazing that handles the southeaster, tiling laid to a set-out rather than started in a corner, and joinery built to fit rather than ordered in standard widths. Most of the increase over mid-range is finishes and fittings, not structure.
Premium — R15,000 – R20,000 per m²
Premium builds carry cost in three places: materials with long lead times, trades who work slower because the tolerances are tighter, and services — underfloor heating, proper ventilation, inverter-ready electrical — that a basic build simply does not have. Design complexity starts to matter as much as finish level here.
Luxury — R20,000+ per m²
There is no upper bound worth publishing. Once a build involves imported materials, structural glass, cantilevers, or a site that falls steeply, the rate is set by the specifics rather than by the market. Atlantic Seaboard sites with difficult access sit here regardless of finish level.
What the rate does not include
This is where budgets come apart. A quoted rate prices the building — not the process of getting permission to build it, connecting it, or standing it on land you own.
| Excluded | Why it matters |
|---|---|
| VAT | Rates are usually quoted excluding VAT. At 15% this is the single largest line most people forget. |
| Professional fees | Architect, engineer, and where relevant a quantity surveyor. Commonly 5–15% of project cost. |
| The land | A per-square-metre build rate prices the building only, never the erf it stands on. |
| Municipal connections | Water, sewer and electrical connections, plus plan submission and approval fees to the City. |
| Site clearing and demolition | Removing an existing structure, clearing vegetation, or dealing with rubble already on site. |
| Abnormal foundations | Sloped sites, poor soil, or high water tables can add substantially before a single wall goes up. |
| External works | Driveways, boundary walls, landscaping, pools and retaining — all priced separately. |
| Loose furniture and appliances | Built-in joinery is usually in. Freestanding furniture and most appliances are not. |
The practical consequence is that a build quoted at R12,000/m² for a 200m² house is a R2.4 million building, but not a R2.4 million project. Add VAT, professional fees, connections and external works and the real number is materially higher. Ask any builder to state explicitly what is excluded, and treat a quote that does not say as incomplete.
Why extensions cost more per m² than new builds
This surprises people, and it is the most common reason a homeowner thinks they are being overcharged. Adding 40m² to an existing house is not the same as building 40m² of new house, and it usually costs more per square metre — sometimes considerably more.
- Existing foundations often need strengthening. A ground floor built to carry a roof is not necessarily built to carry another storey. Assessing and reinforcing that comes before any new work.
- You are working at height, around an occupied house. Propping, scaffolding, and protecting the rooms below all cost time that a ground-up build does not spend.
- The structure has to be weatherproof as it goes. On a new build you can leave a structure open. On an extension there is a family living underneath it.
- Access is usually restricted. No laydown area, deliveries in small loads, and rubble carried out rather than skipped from where it falls.
- Tying new work into old. Matching brick, plaster, roof lines and floor levels to an existing building is slow work that new construction never has to do.
- No economies of scale. Site setup, scaffolding and professional fees are spread over 40m² instead of 200m².
As a working rule, an extension runs meaningfully above the new-build rate for the same specification, and a second storey sits higher again. Our guide to building plans for a second storey addition works through a typical upper-floor budget in detail, and the figures there reflect exactly this — the all-in cost of a 70m² upper floor lands well above what 70m² of ground-up construction would cost at the same finish level.
Why renovations cost less per m²
The same logic runs the other way. In a renovation the expensive structural work is already done and paid for — foundations, walls, roof, and usually the bulk of the services. What you are buying is finishes and the trades that install them, which is why renovation rates sit well below new-build rates.
Broadly, a cosmetic refresh sits around R2,000 to R4,000/m², a mid-range renovation around R4,000 to R8,000/m², and a full renovation involving structural change from R8,000/m² upward. Our bedroom renovation cost guide and bathroom renovation cost guide break those down room by room.
The one thing that reliably pushes a renovation rate upward is what is found behind the walls. In the older Southern Suburbs housing stock — Rondebosch, Claremont, Kenilworth, Newlands — wiring that is not rated for modern loads, no damp course, and failing galvanised plumbing are all common. None of that is visible when the rate is quoted, and all of it has to be dealt with before the finishes go on.
The three rates side by side
| Type of work | Indicative rate | Why it sits there |
|---|---|---|
| Renovation | R2,000 – R8,000+/m² | The structure, roof, foundations and most services already exist. You are paying for finishes and the trades that replace them. |
| New build | R8,000 – R20,000+/m² | Everything is priced in: foundations, structure, roof, full services, and finishes, over an area large enough to get some economy of scale. |
| Extension or second storey | Above the new-build rate for the same spec | Existing foundations often need strengthening, work happens at height around an occupied house, access is restricted, and the area is too small to spread setup costs. |
What shifts the number in Cape Town
Cape Town rates tend to sit at the upper end of national figures, and the reasons are mostly about sites rather than material prices.
- Slope. A great deal of Cape Town housing sits on the side of something. Sloped sites mean retaining structures, deeper or stepped foundations, and platforms before any building starts.
- Access. On the Atlantic Seaboard in particular — Clifton, Bakoven, Bantry Bay — there is frequently no laydown area at all. Material arrives in small loads, sometimes by hand or crane, and that time is in the rate.
- Coastal exposure. Salt air pushes up the specification for glazing, fixings, ironmongery and external finishes. Standard fittings simply do not last.
- Wind. The southeaster affects glazing specification, roof fixing detail, and how many working days are actually usable at height in summer.
- Heritage overlays. In the older Southern Suburbs and City Bowl, heritage constraints can extend approval timelines and limit materials and elevations, both of which carry cost.
- Older housing stock. For renovation and extension work, homes built before the 1970s frequently need rewiring or damp attention before the work you actually wanted can begin.
A sensible contingency covers most of this: allow 10–15% on a new build and closer to 15–20% on renovation or extension work, where more of what you find is hidden until you open it up.
This article is intended as general guidance. Rates vary by site, scope and finish, and are quoted excluding VAT unless stated otherwise. Always get a written quote based on a site visit before committing to a budget.