Bathroom Renovation Contractor in Bergvliet
Bathroom Renovations in Bergvliet
68 Projects Building Co turns the standard Bergvliet arrangement — a small bathroom and a separate WC next door — into one properly sized family bathroom.
Your Local Bergvliet Bathroom Contractor
Two Small Rooms, One Proper Bathroom
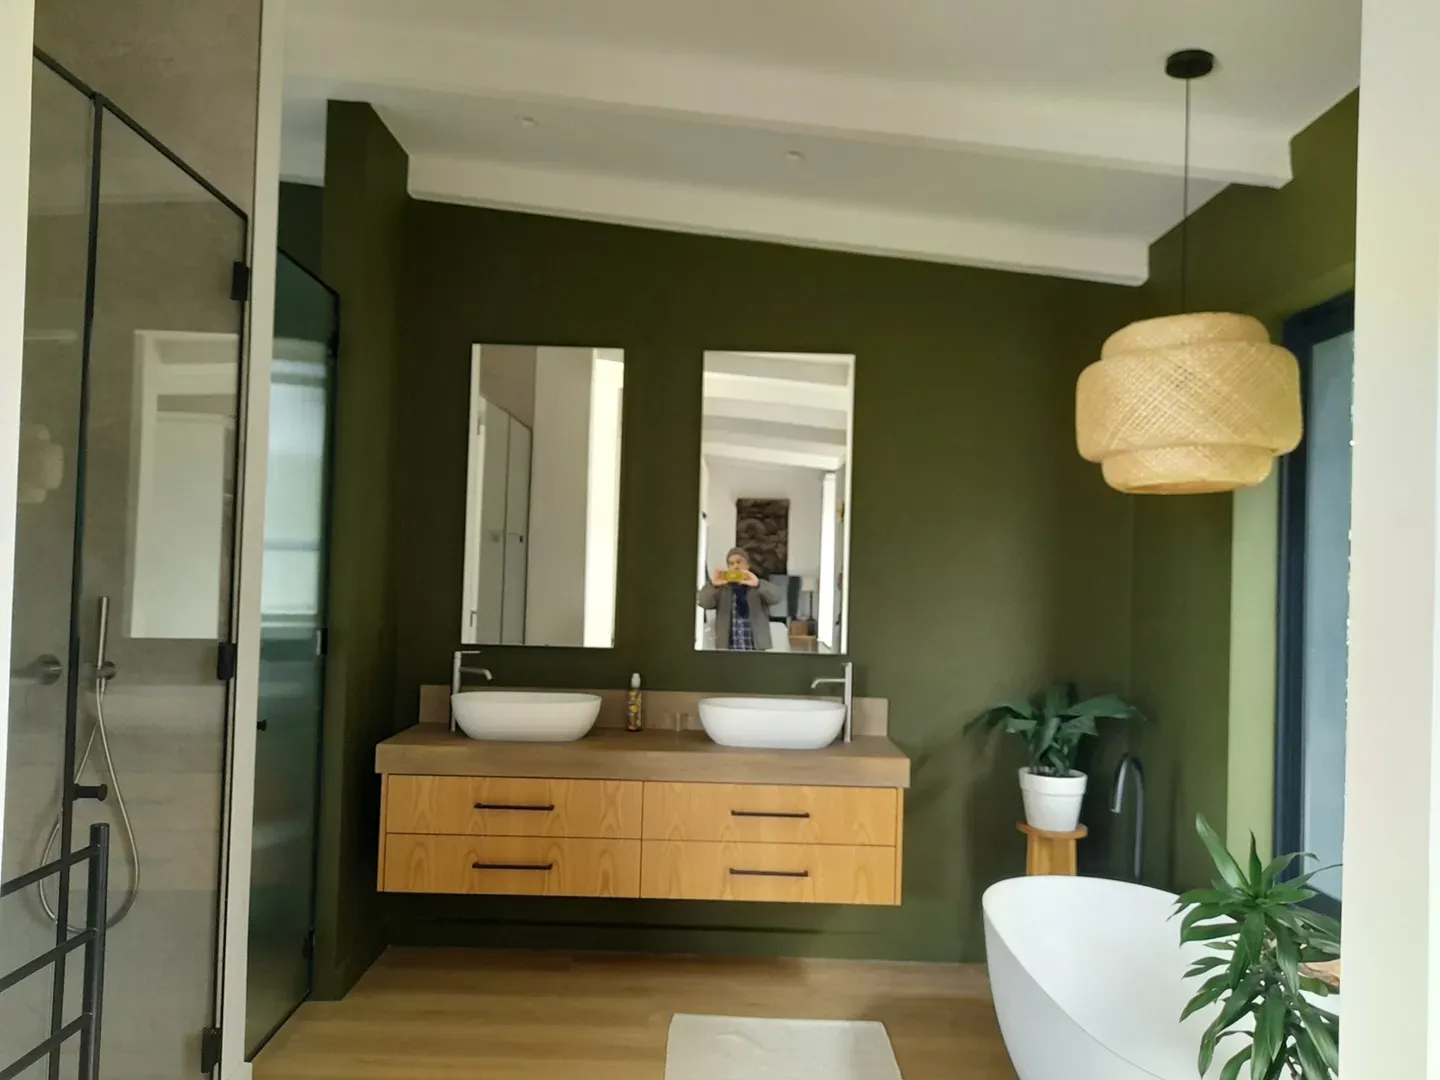
Bergvliet homes are mostly single-storey face brick from the sixties and seventies, and they nearly all share the same bathroom problem. There is a small bathroom, and next to it a separate toilet in its own narrow compartment. Neither room works properly on its own. Take the wall between them out and you have the width for a walk-in shower, a double vanity, and a bath that is not wedged against a wall.
What that costs comes down to what the house is built of. These are solid brick walls on screeded floors, so moving a drain or a mixer means chasing masonry rather than running a pipe through a stud wall — slower, messier, and something we price honestly at the quote rather than discovering halfway through.
What's Included
Every Trade Your Bathroom Renovation Needs
You appoint one contractor. We take care of the full scope, from the first sledgehammer to the final silicone bead.
Strip-Out & Prep
Careful demolition, rubble removal, and dust protection for the rest of your home.
Removing the Dividing Wall
Taking out the wall between the bathroom and the separate WC, with lintels where they are needed.
Plumbing
Re-routed pipework chased into solid brick, new drainage runs, and wall-mounted mixers.
Waterproofing
Showers, wet zones, and floors sealed properly before a single tile goes down.
Electrical & Lighting
Downlights, mirror and niche lighting, extractor fans, and compliant circuits.
Tiling
Floor-to-ceiling tiling set out to make a small square room read as one generous space.
Joinery & Vanities
Floating timber vanities, cupboards, and storage built to fit the room you end up with.
Fixtures & Fittings
Freestanding baths, wall-hung toilets, basins, frameless glass, and tapware.
Design Details
What the Extra Width Buys You
Once the two rooms become one, the decisions change completely. These are the features Bergvliet homeowners put that reclaimed space towards most often.
Walk-In Showers
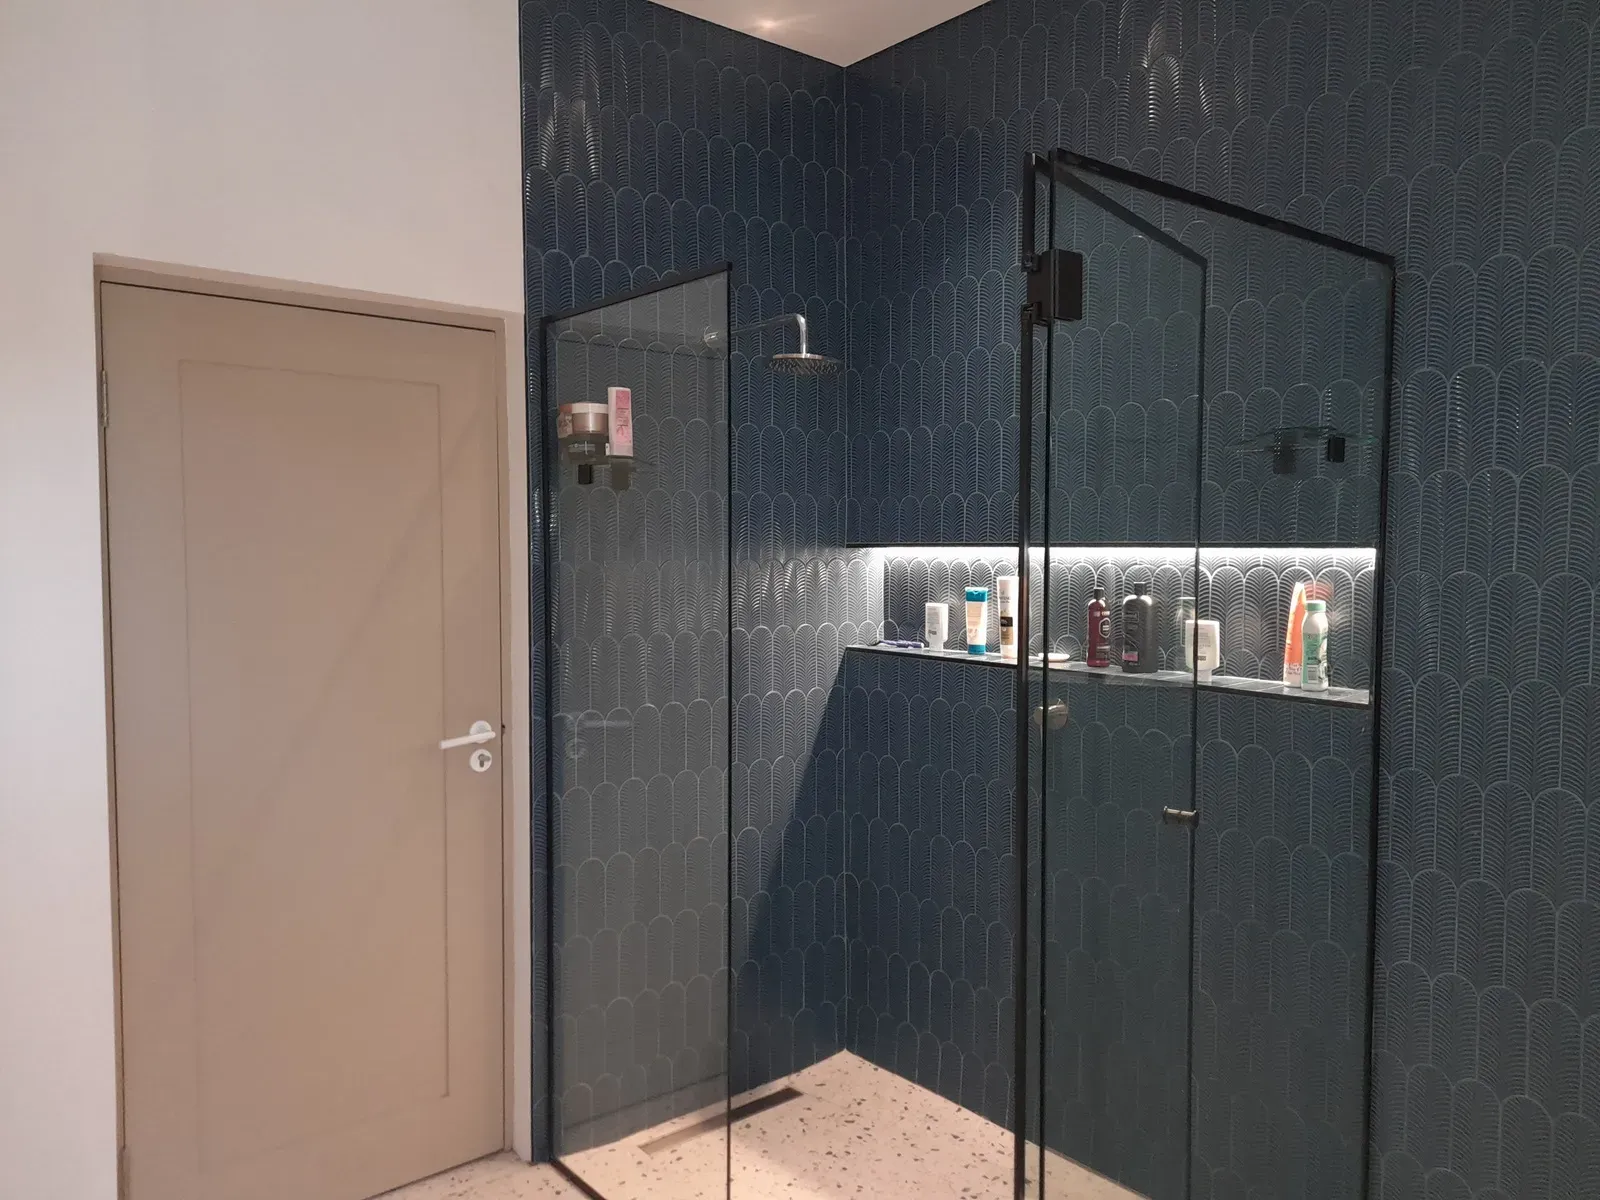
Curbless, frameless glass showers that feel bigger and are far easier to clean.
Lit Recessed Niches
Built-in shelving with concealed LED strips — storage that doubles as a feature.
Feature Tiling
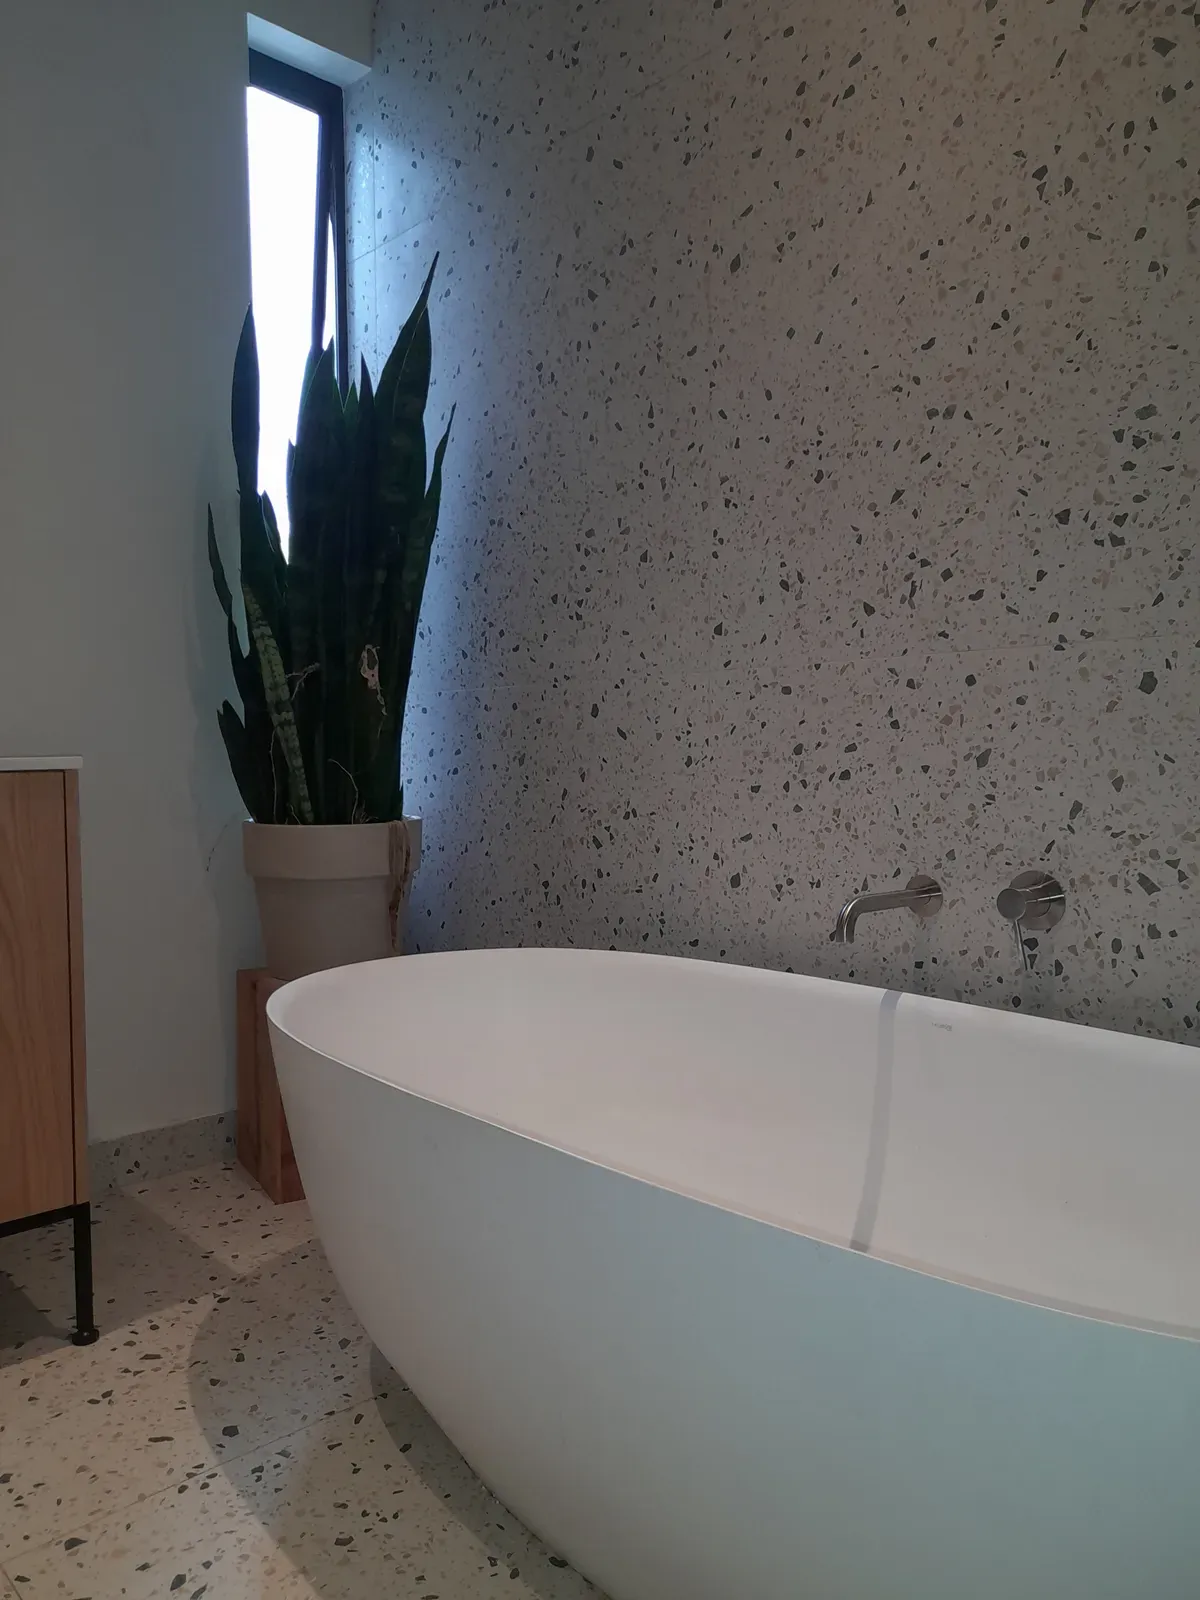
Fan-pattern, terrazzo, and mosaic tiling used to give one wall real presence.
One Room, Not Two
Losing the WC cubicle wall is what turns a cramped 1970s bathroom into a family one.
Double Vanities
Floating timber units with twin basins, which the reclaimed width finally makes possible.
Wide Sliding Doors
Cavity and barn-style doors that stop a swing door stealing usable floor in a square room.
Why Choose Us
A Bathroom Contractor You Only Have to Phone Once
Knocking two rooms together is a building job, not just a bathroom fit-out — there is a wall to assess, possibly a lintel to put in, and plumbing to move through solid masonry. Handing that to a bathroom installer and hoping usually ends badly. We are a building contractor, so the structure, the services, and the finishes sit with one team.
- One contractor for plumbing, electrical, tiling, joinery, and finishing
- Local team working across Bergvliet and the deep Southern Suburbs
- Experience opening up 1960s and 70s layouts without touching what holds the house up
- Ground-floor work, so no lift bookings, no trustees, and no flat below to protect
- Chasing and making good in solid brick and screed done properly, not patched over
- Written scope and fixed quote before demolition starts
How It Works
From First Visit to Finished Bathroom
Five clear stages, so you always know what is happening in your home and what comes next.
Site Visit in Bergvliet
We measure up, check the plumbing and structure, and talk through what you want.
Layout & Finishes
We plan the layout, then help you settle on tiles, tapware, and fittings.
Fixed Quotation
A clear quote covering every trade and material — no mid-project surprises.
Build
Strip-out, plumbing, waterproofing, tiling, and joinery scheduled in the right order.
Snag & Handover
We test everything, fix the snags, clean up, and hand over a finished bathroom.
Bathrooms We Renovate
Every Kind of Bergvliet Bathroom
Most of what we do here is the same family home from the same two decades, which means we know the layout before we arrive. The plots are also generous enough that granny flat and garden cottage bathrooms come up regularly.
1960s and 70s family bathrooms
Separate WC compartments opened up
Main bathrooms and new en-suites
Granny flat and garden cottage bathrooms
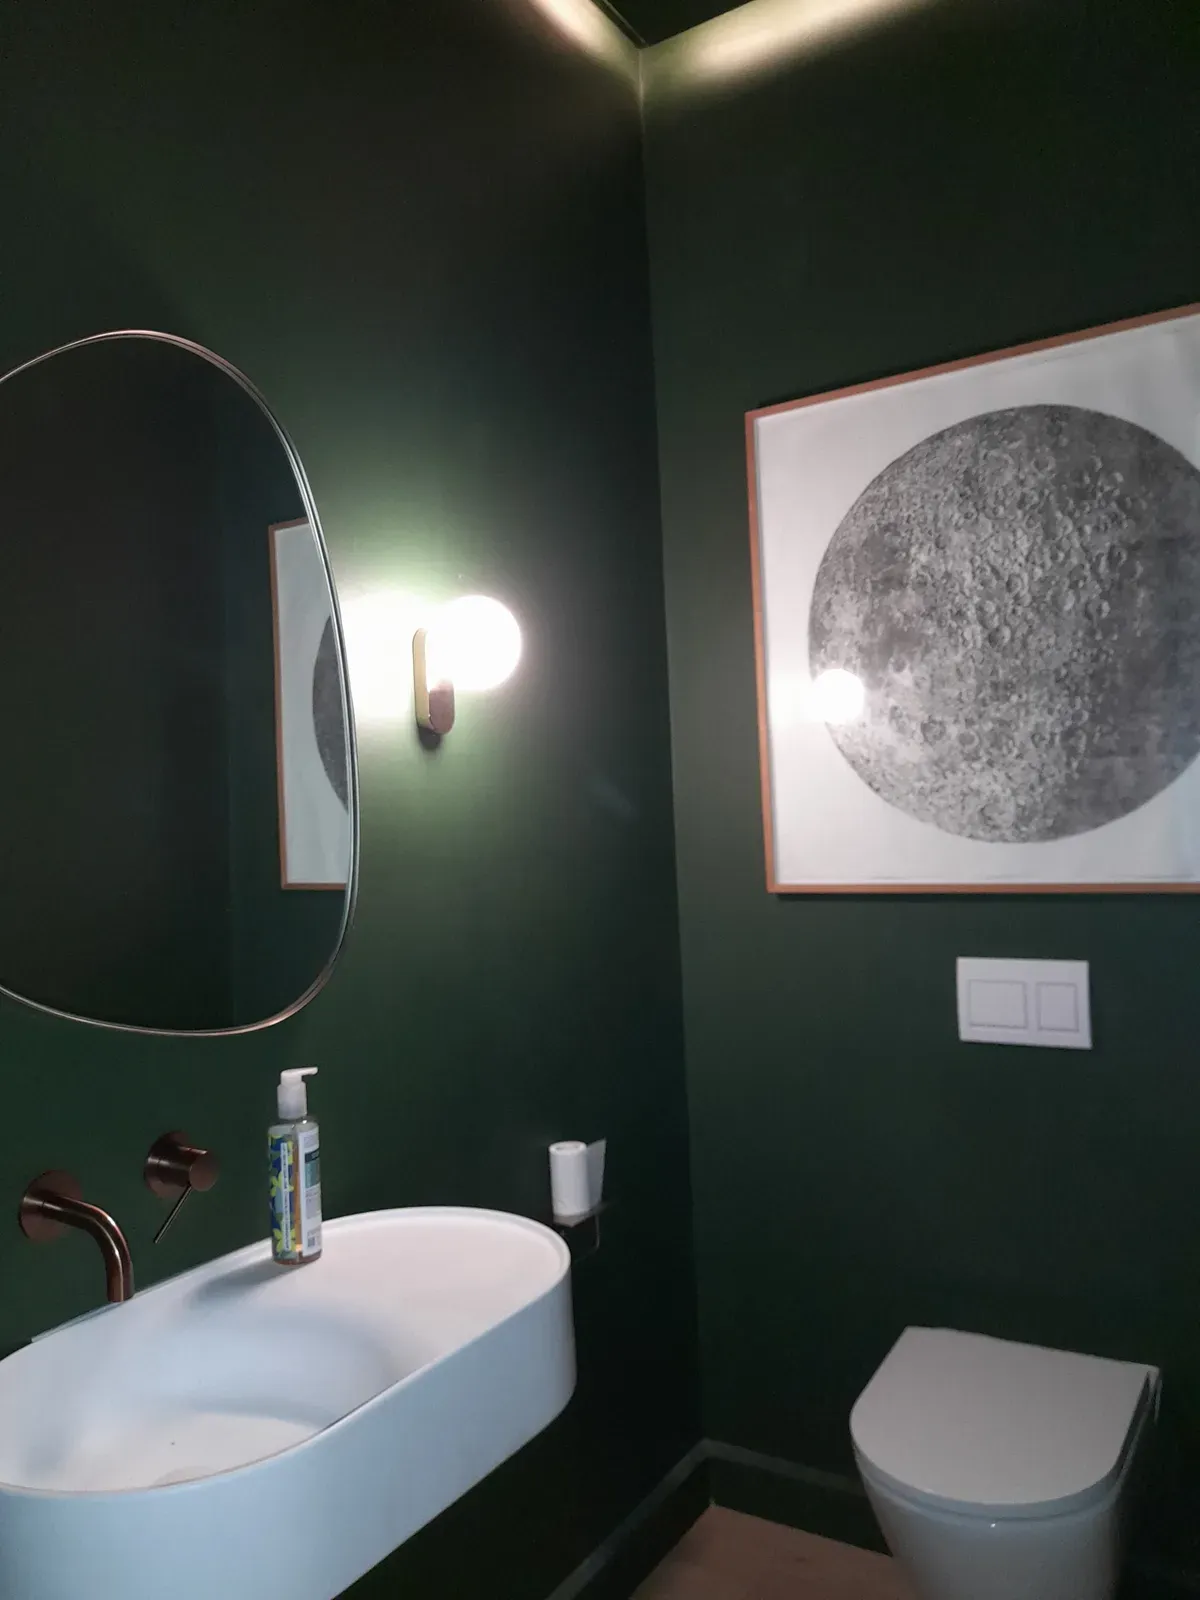
Guest bathrooms and powder rooms
Single-storey face-brick home bathrooms
Investment Guide
Bathroom Renovation Costs in Bergvliet
These ranges cover a complete renovation with every trade included. Combining two rooms and moving plumbing through solid brick is what moves a job up a tier.
Standard
R40,000 – R80,000
Same-layout refresh with new tiling, waterproofing, fixtures, and hard-wearing finishes.
Mid-Range
R80,000 – R150,000
Layout changes, walk-in shower, custom vanity, and upgraded tiles and tapware.
High-End
R150,000+
Full en-suite rebuild with premium tiling, bespoke joinery, and structural alterations.
For a fuller breakdown, read our guide to bathroom renovation costs in Cape Town, then get in touch for a quote on your own bathroom.
Serving Bergvliet & Beyond
Where We Work
Bergvliet anchors our work in the deep Southern Suburbs. We also renovate bathrooms in Meadowridge, Diep River, Plumstead, Kirstenhof, Tokai, and Constantia, and we take on bathroom renovations across greater Cape Town.
More Than Bathrooms
Renovating the Rest of the House?
Bathrooms are often the start of a bigger project. As a full building contractor in Bergvliet, we also handle kitchens, extensions, granny flats, roofing, and structural alterations — so one team can carry the whole renovation.
Bathroom Renovation FAQs for Bergvliet Homeowners
Removing the wall between the bathroom and the separate WC, chasing plumbing through solid brick, ground-floor waterproofing, granny flat bathrooms, timelines, and costs.
Do you renovate bathrooms throughout Bergvliet?
Yes. We work across Bergvliet and the surrounding deep Southern Suburbs, including Meadowridge, Diep River, Plumstead, Kirstenhof, Tokai, and Constantia.
Can the wall between the bathroom and the toilet come out?
In most Bergvliet homes, yes — and it is usually the single change that makes the biggest difference. The 1960s and 70s layout here almost always puts the WC in its own narrow compartment next door, which leaves you with two cramped rooms instead of one usable bathroom. That dividing wall is very often non-structural. We check what it is carrying before anything comes out, and where it does take load we put a lintel in rather than telling you it cannot be done.
How long does a bathroom renovation take?
A straight refit usually takes three to four weeks on site. Taking out the dividing wall and re-planning the room typically pushes it to five or six, mostly because the plumbing has to move and chasing solid brick is slower than working in a stud wall.
What does a bathroom renovation cost in Bergvliet?
Most full bathroom renovations fall between R40,000 and R150,000 depending on size, finishes, and whether the layout changes. Combining the bathroom and the separate WC sits in the middle of that range in most Bergvliet homes. We quote after a site visit so the figure reflects your actual room and material choices.
Why does moving the plumbing cost more here than in a newer house?
Because there is nothing hollow to hide it in. Bergvliet homes from this era are solid brick with screeded floors, so a new drainage run or a wall-mounted mixer means chasing masonry and breaking into screed rather than dropping a pipe into a stud wall. It is entirely doable and we do it regularly — it just needs to be priced honestly up front, along with the making good afterwards.
Can I stay in my home during the renovation?
Almost always. Bergvliet homes usually have a second bathroom or at least a second toilet, and because everything is on the ground floor we can seal the work area off from the rest of the house easily. We lay protection along the route from the door, keep the dust contained, and clean up daily.
Is a ground-floor bathroom simpler to waterproof?
It removes the worst consequence. There is no flat or living room underneath, so a slow leak damages your own floor rather than someone else's ceiling. That does not mean we cut corners — the shower, wet zones, and floor are prepared, sealed, and given proper curing time exactly as they would be upstairs — but it does mean the schedule is far freer, with no lift bookings, no trustees, and no restricted working hours.
Can you build a bathroom in a granny flat or garden cottage?
Yes, and Bergvliet plots are generous enough that we are asked fairly often. Putting a bathroom into an existing outbuilding or a new cottage means new drainage connected back to the main line, water and electrical supply run out to it, and full waterproofing from scratch. We handle the whole thing as one job, including the building work around it.
Still have questions? We're here to help!
Contact UsPlanning a Bathroom Renovation in Bergvliet?
Book a free site visit and we will measure up, tell you whether that dividing wall can come out, and send you a clear written quote covering every trade.