Do You Need Building Plans for a Second Storey Addition in Cape Town?
The short answer is yes, always. But understanding exactly what's involved can save you months of delays and thousands of rands in costly mistakes.
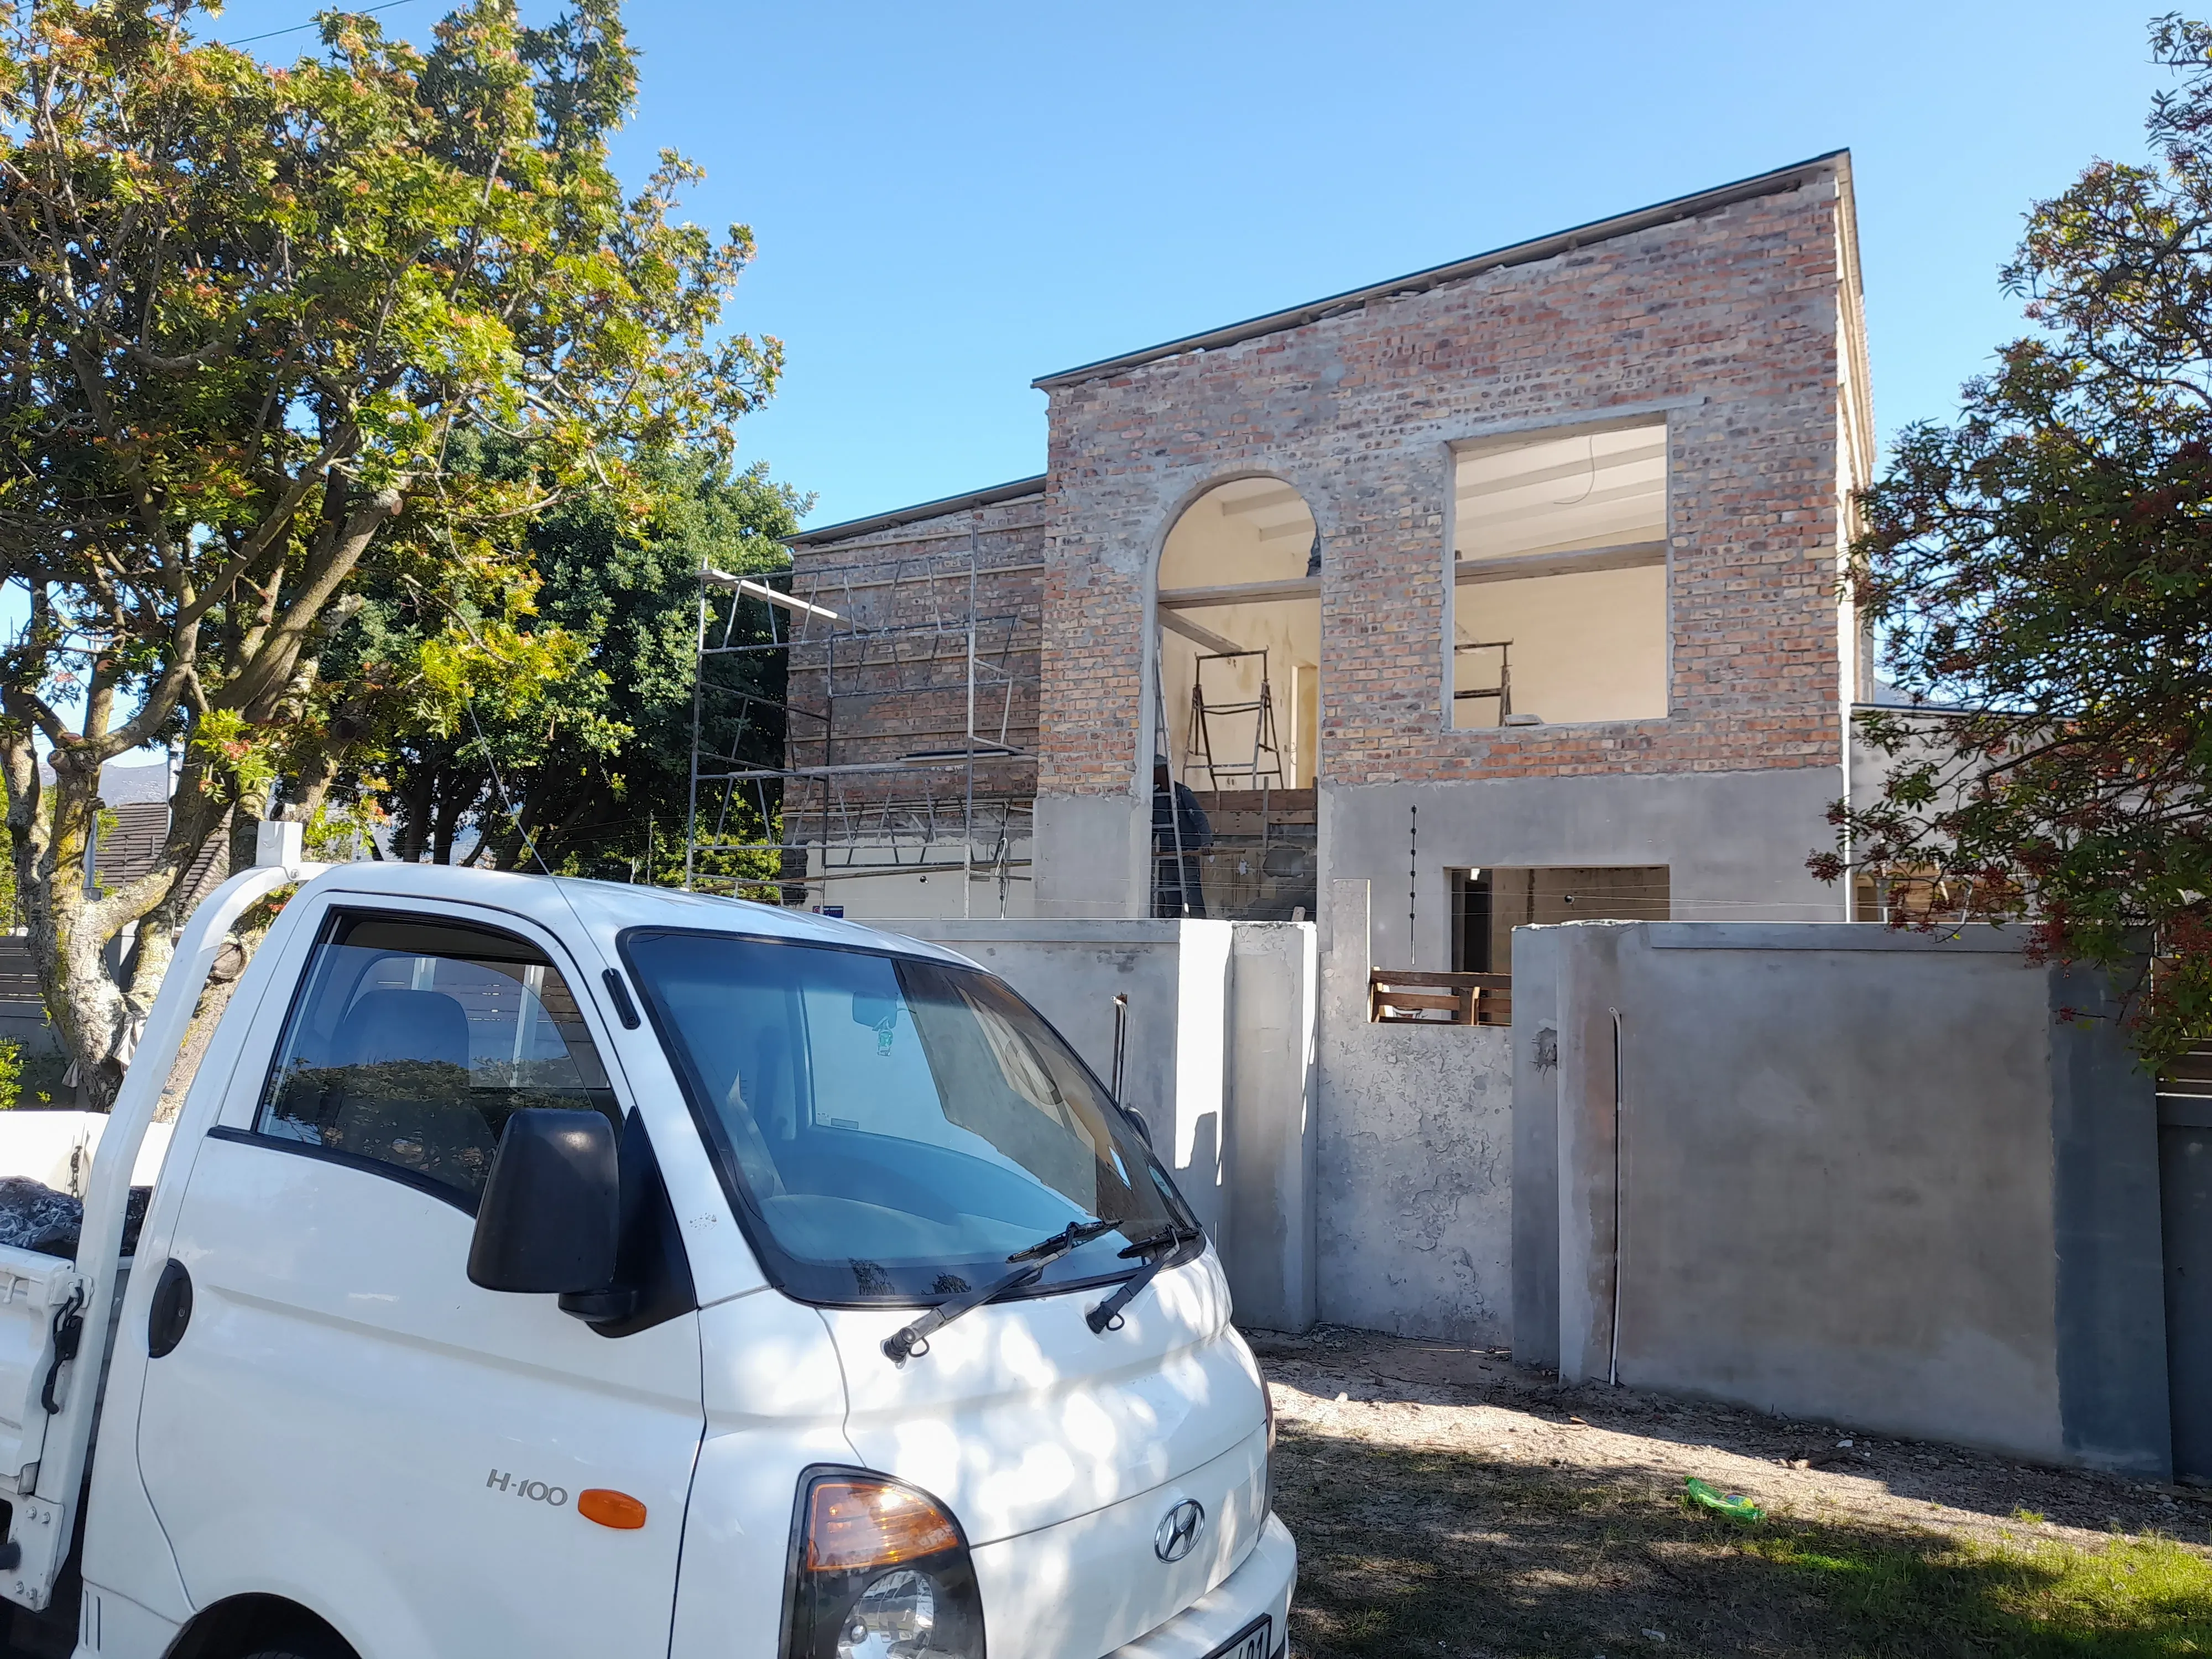
Adding a second storey to your Cape Town home is one of the best investments you can make. You gain living space without losing garden, increase your property value, and in suburbs like Claremont, Rondebosch, Plumstead and Constantia, the return on a well-executed double-storey addition can be substantial.
It is also one of the most regulated building projects a homeowner can undertake. Before a single brick goes up, there is a clear legal process to follow. Skipping any part of it can result in fines, forced demolition, or serious problems when you sell.
Yes, Building Plans Are Legally Required
Under the National Building Regulations and Building Standards Act (Act 103 of 1977), no person may erect, alter or add to any building without prior written approval from the local authority. A second storey addition is explicitly covered by this rule. It is not a minor alteration you can proceed with informally.
In Cape Town, this means submitting approved plans to the City of Cape Town's Building Development Management (BDM) Branch before construction begins. Building without approved plans is illegal, and the City has the authority to issue a stop-work order and require demolition of unauthorised work at your cost.
What the Process Actually Involves
1. Appoint a Competent Person to Draw the Plans
You cannot simply sketch something and submit it yourself. The National Building Regulations require that plans be drawn and submitted by a competent person, which means a registered architect, architectural draughtsperson, or structural engineer. This professional will also be responsible for overseeing the work and signing off on compliance.
2. Get a Structural Engineer Involved Early
This is non-negotiable for second storey additions. Your existing foundations and ground-floor walls were designed to carry one storey. Before adding another, a structural engineer must assess whether the existing structure can handle the additional load. In many cases, foundation strengthening or reinforcement will be required.
Attempting a second storey without a structural engineer's assessment is genuinely dangerous. A structural failure in a double-storey home can be catastrophic. Structural engineering and potential foundation work typically adds R40,000 to R120,000 to the project cost, but it is not optional.
3. Check Your Zoning and Building Lines
Cape Town properties fall under different zoning categories, most commonly SR1 (Single Residential 1) for suburban homes. Your zoning determines:
- Height limits: SR1 properties are typically limited to 10-11 metres to the top of the roof, depending on plot size. A second storey will usually fall within this, but it must be confirmed.
- Coverage: The percentage of your erf that can be covered by buildings. Exceeding the permitted coverage means your plans will not be approved.
- Floor Area Ratio (FAR): The total floor area relative to your erf size. Adding a second storey increases your FAR and may push you over the permitted limit on smaller erven.
- Building lines: Setback distances from boundaries that apply to upper floors as well as ground floor.
Every property is different. Two houses on the same street with the same SR1 zoning can have completely different development rights based on erf size, shape, and any overlay zones that apply. Always get a site-specific zoning check before paying for drawings.
4. Heritage and Overlay Zones
If your property falls within a heritage overlay zone, which is common in parts of Newlands, Claremont, Wynberg, and other older suburbs, there are additional restrictions. Heritage Western Cape may need to approve the plans, and the design may need to be sympathetic to the character of the area. This adds time to the process and is often overlooked by homeowners until it is too late.
5. Submit to the City of Cape Town for Approval
Once your plans are prepared, your competent person submits them to the BDM Branch along with the prescribed application form and fees. The City reviews the plans for compliance with the National Building Regulations, the Cape Town Zoning Scheme, and any applicable overlay rules.
Plan approval typically takes 4-8 weeks for straightforward residential additions, but can take longer if there are heritage considerations, if neighbours object, or if the plans need revision.
6. NHBRC Enrolment
If you are using a building contractor rather than managing the project yourself as an owner-builder, that contractor must be registered with the National Home Builders Registration Council (NHBRC). For projects over R200,000, which virtually all second storey additions will be, this is a requirement. NHBRC registration gives you warranty protection and a formal complaints process if things go wrong.
7. Inspections During Construction
Approved plans do not mean the City walks away. BDM inspectors will visit the site at key stages of construction to confirm the work matches the approved drawings. Your contractor must build exactly to the approved plans. Any deviation requires a plan amendment approved before the change is made.
8. Occupation Certificate
When construction is complete, you will need an occupation certificate from the City before the new space can legally be occupied. Your competent person coordinates this, and it requires all compliance certificates to be in order, including structural, electrical, and plumbing certificates where applicable.
What Happens If You Build Without Plans?
Unauthorised building work in Cape Town creates serious problems:
- The City can issue a notice to demolish at the owner's cost.
- Your home insurance is likely invalid for any claim arising from an unauthorised structure.
- When you sell the property, the conveyancer will check whether all structures are approved. Unapproved work must either be regularised or demolished before transfer.
- Your bond may be affected if the bank's valuation includes unauthorised structures.
- Neighbours can formally object, and the City has the authority to enforce compliance.
Regularising unapproved work after the fact is possible, but significantly more expensive and slower than doing it correctly from the start. It often requires invasive inspections to verify structural compliance, which can mean opening up finished walls and ceilings.
How Long Does the Whole Process Take?
Realistically, from the decision to add a second storey to the occupation certificate at the end, most suburban projects take approximately 6-12 months.
| Stage | Typical Duration |
|---|---|
| Structural assessment and design | 3-6 weeks |
| Plan drawing and preparation | 4-6 weeks |
| City of Cape Town plan approval | 4-8 weeks |
| Construction | 3-6 months, depending on size |
| Final inspections and occupation certificate | 2-4 weeks |
Projects in heritage zones or requiring neighbour consent can take longer.
What Does a Second Storey Addition Cost in Cape Town?
Costs vary significantly depending on size, finishes, and what structural work is required. As a general guide for 2025:
- Structural engineering and foundation strengthening: R40,000 - R120,000
- Steelwork and structural frame: R80,000 - R200,000
- Floor structure, concrete or steel: R70,000 - R150,000
- Full construction including roof, finishes, electrical and plumbing: R550,000 - R2.2M+
A 70m² upper floor typically lands between R800,000 and R1.3M all-in. These are indicative figures, so get a detailed quote based on your specific property and scope of work.
Why Use an NHBRC-Registered Contractor?
Beyond the legal requirement, there are practical reasons to insist on a registered contractor for a second storey addition:
- Warranty protection: NHBRC registration gives you recourse if structural defects appear within the warranty period.
- Accountability: Registered contractors can be reported to the NHBRC if they fail to complete work or do it poorly.
- Insurance: Many home insurers will not cover claims related to work done by unregistered contractors.
- Plan submission: Working with a professional contractor streamlines the process of getting plans approved and inspections signed off.
The Right Way to Start
If you are considering a second storey addition in Cape Town, this is the correct order of events:
- Check your zoning: Confirm your height, coverage, and FAR allowances for your specific erf before spending money on drawings.
- Appoint a registered architect or draughtsperson: They can commission the structural engineer and manage the plan submission.
- Get your contractor in place: Choose an NHBRC-registered builder with specific double-storey experience.
- Submit for plan approval: Only break ground once approval is in hand.
- Manage inspections throughout: Do not skip or delay BDM inspections.
Talk to Us Before You Start
At 68 Projects Building Co, we have managed second storey additions across Cape Town's Southern Suburbs, from Durbanville, Constantia and Tokai to Claremont and Newlands. We work with the right architects, structural engineers and inspectors to make the process as smooth as possible, and we are NHBRC registered.
If you are thinking about adding a second storey, talk to us first. We will give you an honest assessment of what your project will involve, what it is likely to cost, and what the timeline looks like before you commit to anything.
Call: 073 1888 328
Website: 68projects-building.co.za
This article is intended as general guidance. Building regulations and zoning requirements vary by property. Always consult a registered professional for advice specific to your site.